Saturday, October 29, 2016

before and after :: kitchen

Yes, I'm blogging on a Saturday night because my life is really that exciting. Kids are asleep, hubs is working, and the Cubs are playing Game 4 of the World Series and it is too stressful to watch with my full attention. So the logical solution is to recap the kitchen remodel from 8 months ago, that I took "after" pictures of 4 months ago, right??

For a room that's supposed to be the heart of the home, a gathering place, a memory maker, etc., it sure caused a lot of marital spats. Now that it's done we are both very happy with it and with each other.


The problems really began back in November of last year. The kitchen that we inherited with the house was in satisfactory working condition. The cabinetry was sparse, the oven and cooktop range were very old, the floor wasn't great, and the space was cramped. But it passed initial inspections and would have been fine for a few years. Renovating the kitchen was not in the original budget approved by the bank, and we weren't supposed to use our own funds to address anything outside of the bank budget. So, we planned to wait until we were through with the bank and tackle it at a later time. We started other remodeling work in October of 2015 and by mid-November, it was clear that the kitchen was going to be an issue. It was smack in the middle of the main floor and the access point for the new attached garage. It was directly beneath the original attic space that was to be torn apart and turned into a bonus room, connecting the original 2nd story to the new addition. As soon as work on these two initiatives began, we changed our approach from "we'll do the kitchen next year" to "we will have to fix the residual damage to the kitchen caused by the other renovations" to Ben saying, "hey Car, we are gutting the kitchen. The bank will just have to deal with it." He'd had some conversations with Greg behind my back and I was basically left with no choice. We were doing the kitchen. I did end up calling the bank and explained the situation. We just had to write up a little "out of scope" letter, commit to paying for the kitchen on our own, have Greg sign it, and send it to the bank to keep on file. I do have to say, they made a LOT of exceptions for us due to the large scale of the project. Good people over there.

I digress. By the end of December the kitchen was completely gutted. To our surprise, we discovered original maple wood floors under the carpet and multiple layers of vinyl. These sanded down well and Ben was able to restore them. He also patched in new maple where original was unsalvageable, and to cover up the old stairs to the basement. He (and Repcolite) matched some stain so well that you can't really tell what's old and new. So floors were set. We met with Greg and a designer to decide on a new layout, because once everything was out of the kitchen we were left with a huge open space with many possibilities. We decided on a new layout that eliminated a sliding patio door out to the East and shifted the main working area from the North wall to the Southeast corner. The entire space beneath the kitchen is open Michigan style basement, and with all of the other plumbing and electrical being redone, it wasn't an issue to move lines or pipes around. We picked out cabinetry, granite countertops, fixtures, and appliances. Everything came together and voila, we now have a great kitchen that won't disrupt the house at a later time. It is so much better this way...we've been through a kitchen renovation before while living in the house and it was awful...and this was before kids. I truly am glad we were able to get this set before we moved in. We still need to do a backsplash and a little bit of trim work, but from our standards this project is essentially in the books.

Before:


the brick seems nice, but was actually faux panels. We didn't realize that right away, but it was kind of a relief when we did so we didn't have to feel guilty for getting rid of it.

yup, the dryer was in a closet on the backside of the dishwasher/oven.

Door to the back entrance and basement.

Can you spot the washer hanging out on the stairs? Hilarious.
After:

Facing North. The door was squared off so you no longer walk in on an angle. This was a much bigger deal when there was still a wall there that you would walk into.

Island from the Huizenga house. There are plans for a bigger island down the road, but for now this is a gem, a Ben Reuschel original creation. The opening in the corner starts the addition; this goes into the mudroom which attaches to the garage.

Covering up the original stairs to the basement allowed for a much larger kitchen. The house used to sit up quite high, requiring you to go up four or five stairs to get in. This was all built up so that the garage and main floor of the house were at the same level. The plan had been to keep the basement access the same, but we were able to move it to what used to be a closet in the front end of the house. 

Facing South. The top/larger door way leads to the "fireplace room", an addition that the previous owners put on about 25 or 30 years ago. It's a nice sized family room with a not currently functioning fireplace. For another day. The other door way leads to another large living/dining space, which also needs some aesthetic attention and is still pretty much used for storage and fighting. Literally...it's where to boys go to fight/wrestle. And they refer to it as the fighting room. For another day after the fireplace day. 
And because I assume that only family and friends read this blog, I will show you my messy pantry. It's actually in much better shape currently, as I organized (nested?) for about 2 hours the other night. I don't have a better picture because my phone is full and I don't have the energy to get a picture with the Canon and then upload it to the computer. Millennial fail. I digress, this pantry is HUGE and I feel spoiled to have it. I think it's my reward for surviving the greater renovation.


Closing thoughts: A) if you are contemplating a fixer-upper, DO THE KITCHEN before you move in if you can. I'm already dreading the backsplash project and that should really only be two days this winter. B) be flexible with your plans and don't get mad at your spouse for things that don't matter. C) White cabinetry is not as scary as it seems; we've lived here for over 6 months now and it is still clean and scuff free. I haven't even had to use a Magic Eraser yet. Probably jinxing myself, but I've been pleasantly surprised by this. D) GO CUBS GO...

Saturday, September 24, 2016

it was a great day to be a boy


This week marked a year since we started work on the Farmhouse. We didn't close until September 30, 2015, but if you recall from one of Ben's earlier posts, he started cutting trees down before we owned the place. One of the few risks we've taken and honestly, one of the lesser ones if that tells you anything. When the trees started coming down the debris went various places. Friends, neighbors, old neighbors, family...anyone who wanted wood could take some. Some of the pine branches that came down were re-purposed into coasters to give to the previous owners and their kids, who all had fond memories of those trees from when they were freshly planted. The wood that couldn't be used or given away was taken to the back of our property to burn some day. Over the course of the next several months that pile grew. It grew and it grew and it grew. It grew until it was huge, now comprised of not only tree stumps and limbs, but burnable components from the house demo that didn't fit into one of the four dumpsters we went through, and that didn't meet Ben's "keep" standards (which I must say are pretty low. As much as it pains me to keep nearly everything, sometimes it comes in handy and I can find the perfect piece of wood for a shelf or some other random project). We knew we needed to take care of that pile. Ben chose the longest Saturday of the year, June 18, as the big day. There is some rule about fires needing to be out by dusk or something to comply with the burn permits in our township. I might have that wrong, but I DO know there was some significance to a late sunset.

Ben set the pile ablaze early that morning and by the time the boys and I woke up and headed to the backyard to see what was happening, it was all very tame. We missed the big show, which I am perfectly fine with. I've learned over the years that I'm generally happier the less I know. House projects, cop stuff, etc. One time I noticed a bruise on Ben's abdomen and asked what happened and he said, "oh yeah...I almost got impaled last week loading up old metal from behind the barn..." Eyeroll. And silent prayer of thanksgiving that he somehow stays safe most of the time.


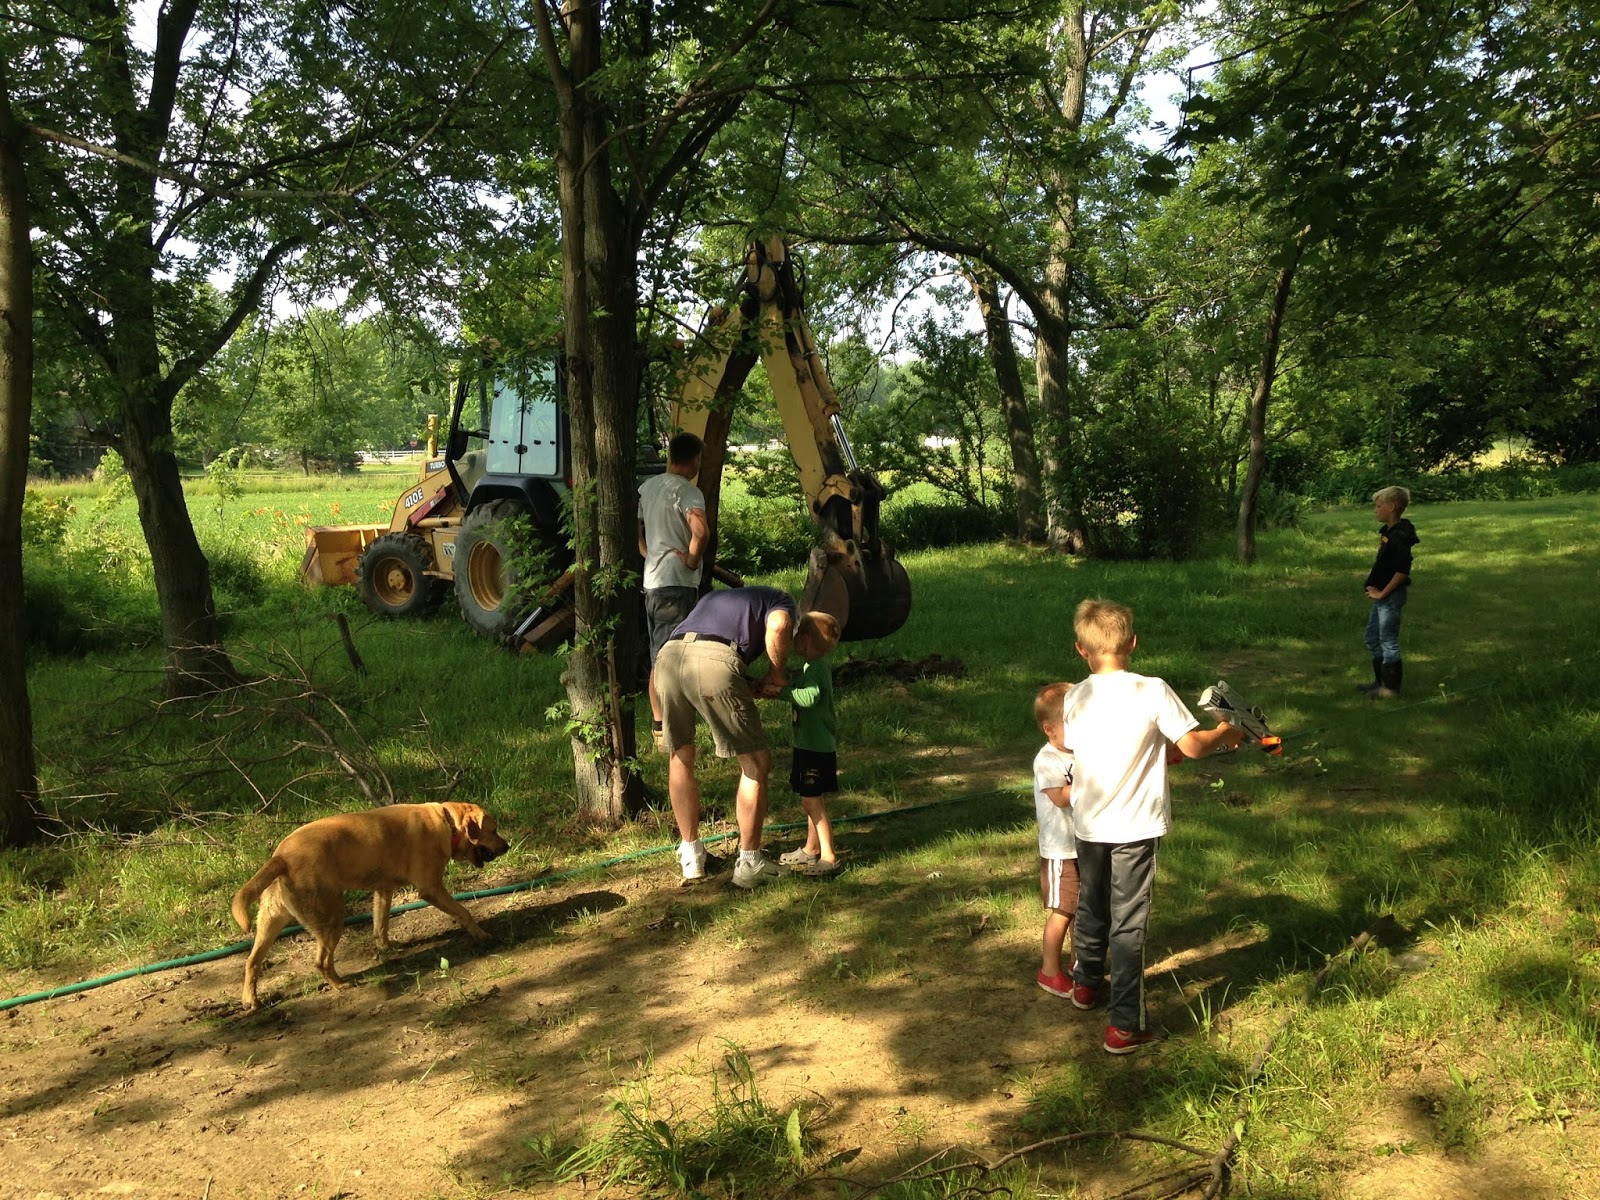
Apparently when you have a big fire planned, people show up. Ben's dad, brother-in-law Mike, nephews Gabe & Brett, co-worker/neighbor Jon...all came to watch and help. Mike showed up with a backhoe, which was very helpful keeping the pile under control, removing some more stumps, and adding to the fire. 


boys took a break to do other boy things.


Ellis discovered how much he loves to play with "shooting guns". Thanks, Brett :)


beer break. well deserved. meanwhile I was nursing a Diet Coke trying to keep my pregnancy concealed and trying to stay alert enough to keep everyone safe. Daunting.

seems safe. 

typical Colt. reflective, thoughtful, careful.

Starburst break in the canoe that's going nowhere.
Kind of like this.

It was a successful day. A lot got accomplished and it felt so good to take action on the property. The focus has overwhelmingly been the house so far, rightly so, but there are also two acres of potential out there that need some attention too. We need to keep reminding ourselves that things don't happen overnight and we're not going to have everything how we want it this year. That's cool, we have plenty more years, God willing, to figure this stuff out.


Monday, August 8, 2016

before and after :: main floor bath

I have to start out by saying Happy Birthday to my big brother Doug! The world is a better place with you in it.

July is always a blur for us. Between the 4th of July, birthday parties for Gabe and Annika (nephew and niece) and our annual Big Star Lake vacation, the month is always over before it even feels like it begins. And this July we refinanced our house (yes, already...rates are low, people!) which just added some additional unplanned chaos. So no surprise here, we don't have any major house updates. So I figured this was a good time to share some before and after pics of our main floor bathroom remodel.

This was one of the first things we tackled once we closed on the house last fall. The floor joists were rotted and sinking and needed to be completely removed and replaced. In order to replace with new joists the floor needed to be jacked up about 4 inches. This is pretty significant and would have impacted other projects (like the roof) had we not fixed it. Our job was to completely gut the bathroom then leave the pros to start putting it back together. My brother Tim, Ben and I went to work the first Saturday we owned the house. There was really nothing salvageable. I take that back. I think we still have some drawer pulls in the garage because you just never know. The layout of the bathroom was also extremely awkward, so a fresh start it was.


A dead bird is a good bird, I say.


Off to a good start with this Farmhouse renovation. This all took place on a Saturday and by the following Monday Countryside had arrived to jack up the floor and get the new joists in place. Electricians came soon after, and new plumbing was roughed in. Drywall was hung and finished, and then we waited. We didn't do any tiling until February when Ben did the floor and I did the shower. My dad painted, and the final lights and fixtures were installed by the pros in March. Voila.

They flipped the toilet for a better flow. Genius. This is also the only bathtub in the house so it's where the boys get clean. Ergo the detachable shower wand. It's the best.

We downsized the vanity and got rid of the built in linen cabinet. This bathroom just doesn't need a whole lot of storage since we mostly use the new master bathroom which is upstairs.

Cabinet (including the cool hardware) from the Habitat for Humanity Restore. Countertop came from ceiling joists pulled out of the kitchen. Tally not including plumbing fixtures = $150 for the vanity and top. 

The mirror was also from the Restore. $25 plus some green chalk paint from Hobby Lobby and leftover dark wax from a different project. I also just remembered that the door was salvaged from the original bathroom. A few fresh coats of paint and it looks good as old.

I still really love these cross handles. Aldi soap photo bomb.
It's really hard to take pictures of small spaces. Please don't judge me, I only have capacity for zero hobbies so I'm not going to become a master photographer anytime soon. There is still a little bit of trim work that Ben needs to do but it's nearing the bottom of the list. There is also zero decor in here, but that's not exactly exclusive to the bathroom. We've been here four months now and I am just starting to get motivated to hang some shelves and pictures again. I was telling Ben's sister Gina last night that we had family pictures taken in September and I printed enough to hand out to our families but we don't have any of those pictures on display in our own house. So just in case I don't ever get around to printing those, because we actually have more pictures scheduled for next week, here are a few so I can remember September 2015. Ellis 2, Colter 3.5, Belle 6.5, Car 29.99, Ben 33. We had the pics taken at the Farmhouse because we were so excited! A bit in over our heads but excited.


God is so good. He's brought us so far. Before and afters are my favorite...what great stories of redemption and new life and hope. We all need some of that don't we? It just takes a little FAITH.